
Join Login
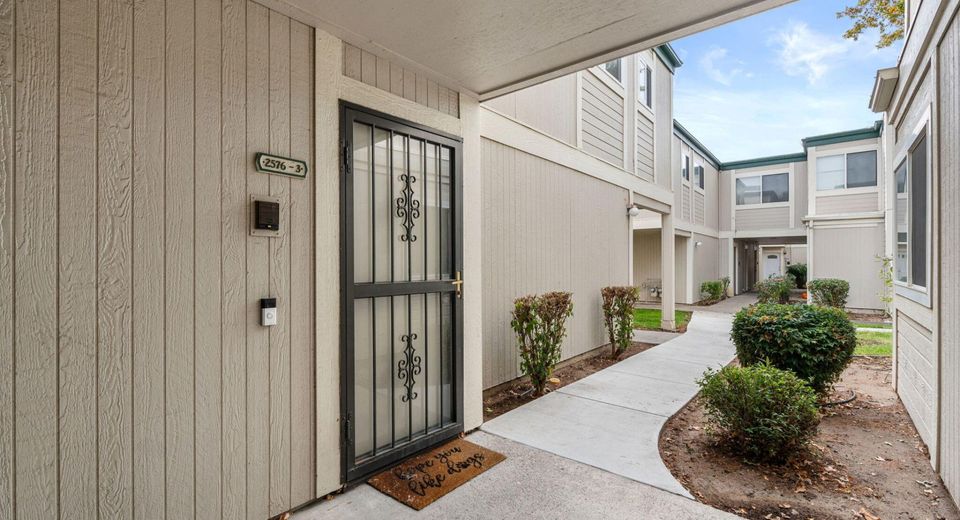
2576 Sunny Slope Drive, Unit 3, Sparks, NV 89434 Photo

45 Photos

2576 Sunny Slope Drive, 3
Sparks, NV 89434
$349,000
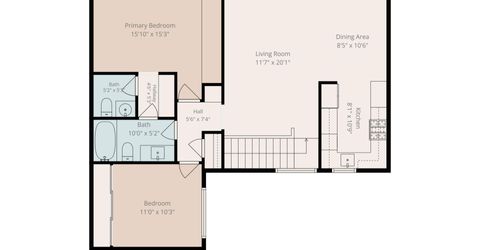
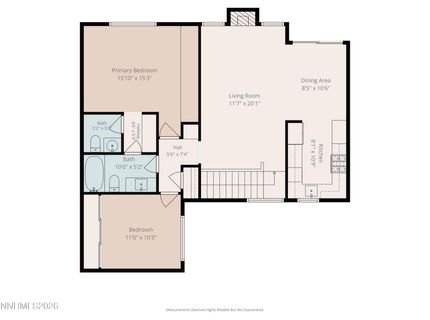
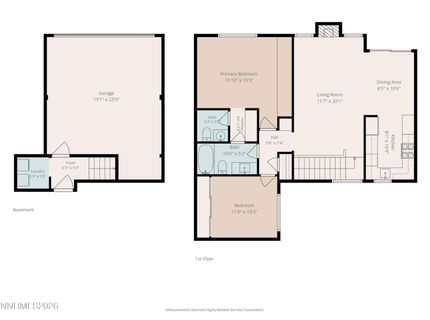
2 Beds | 1 full 1 partial Baths | 1060 sqft | 0.00 Acreage

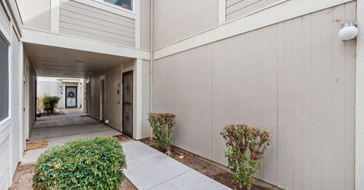
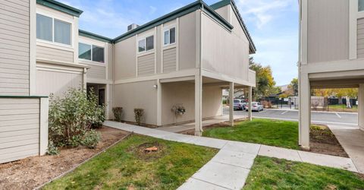
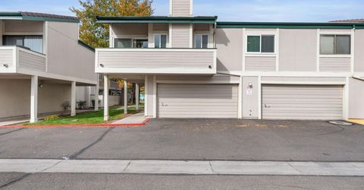
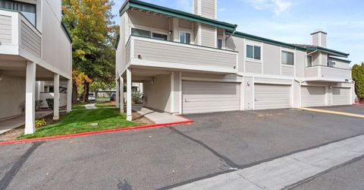
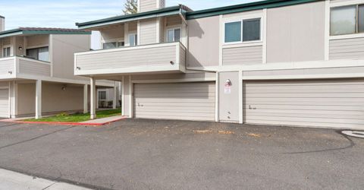
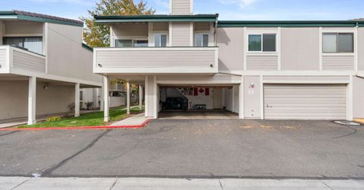
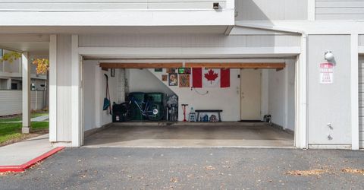
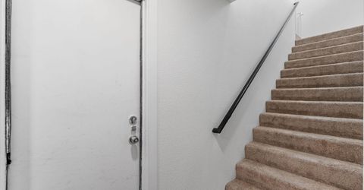
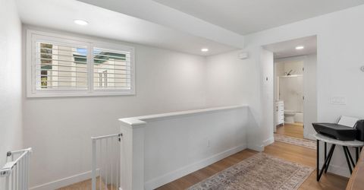
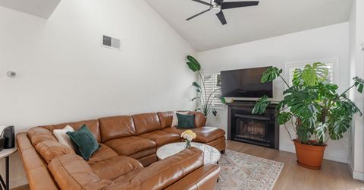
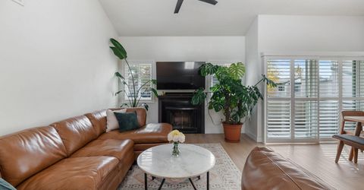
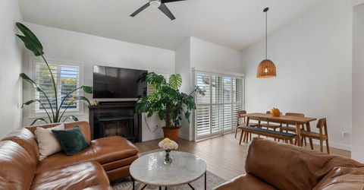
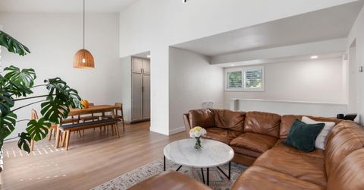
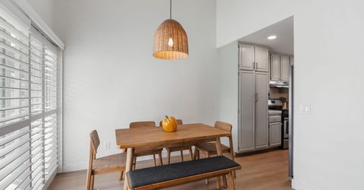
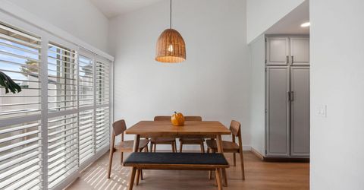
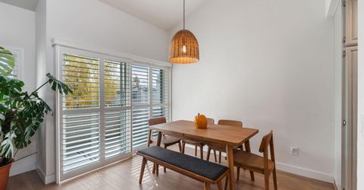
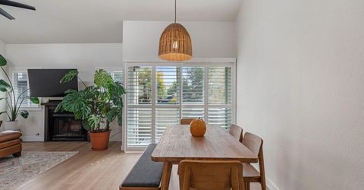
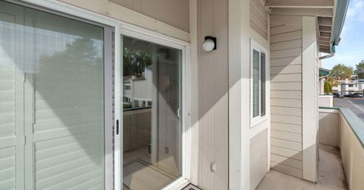
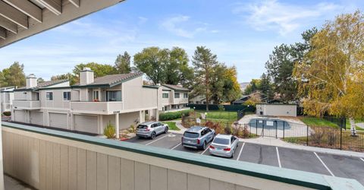
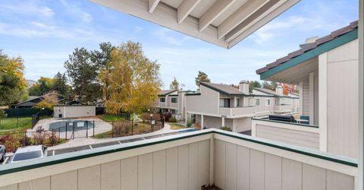
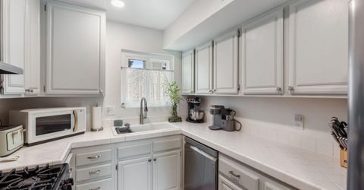
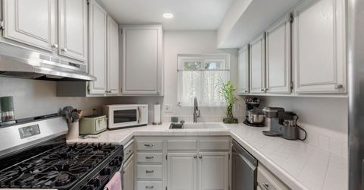
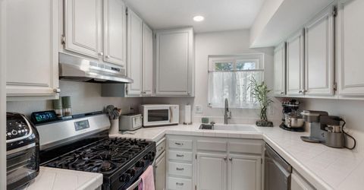
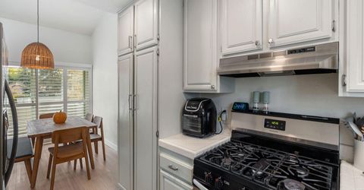
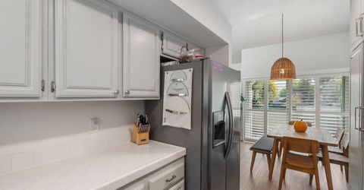
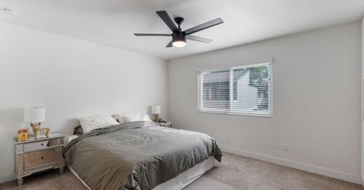
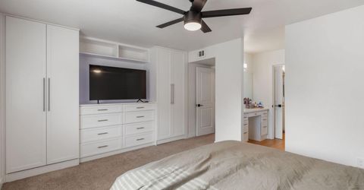
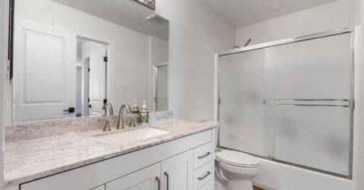
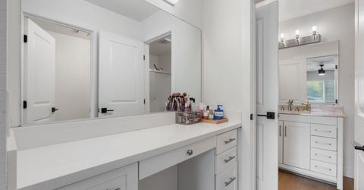
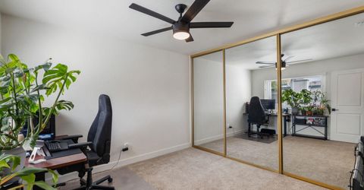
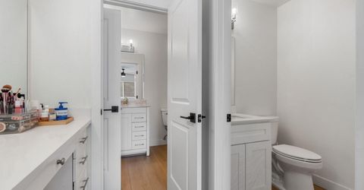
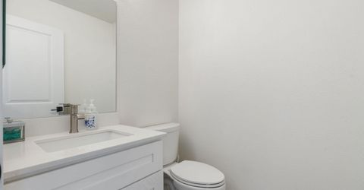
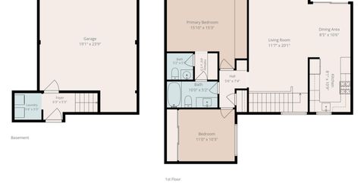
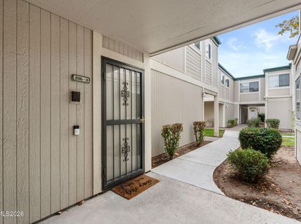
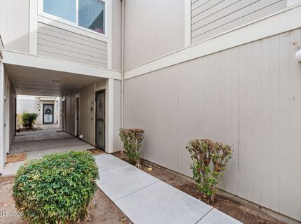
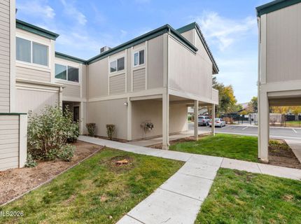
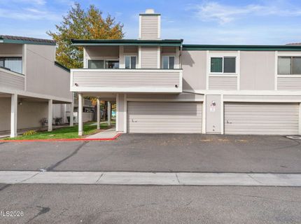
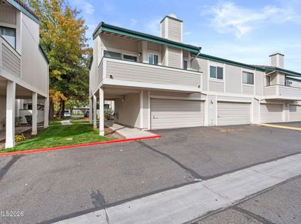
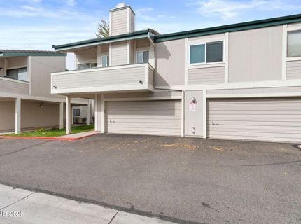
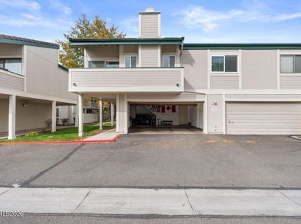
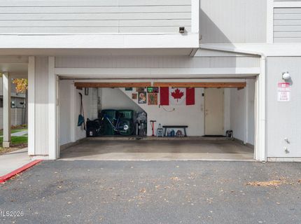
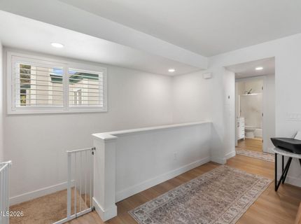
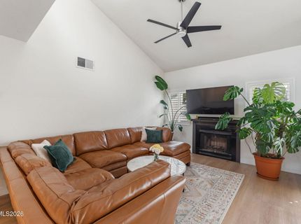
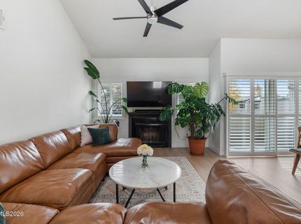
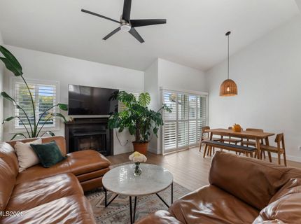
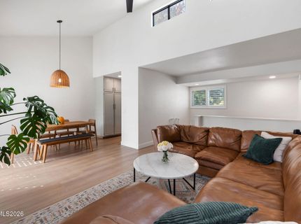
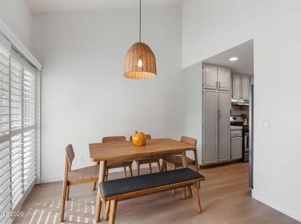
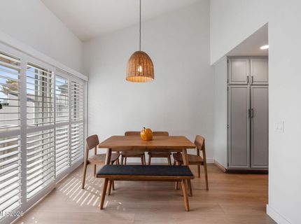
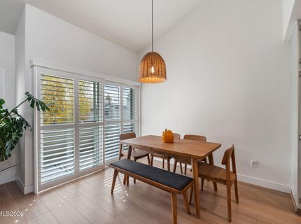
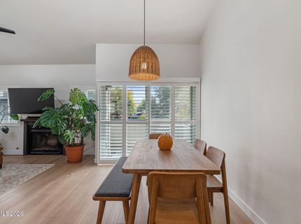
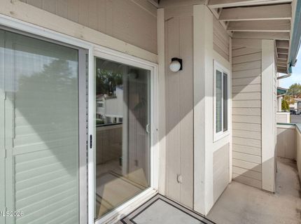
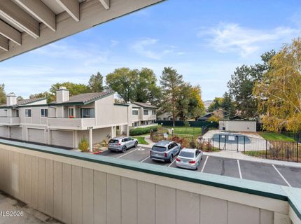
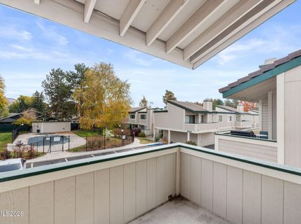
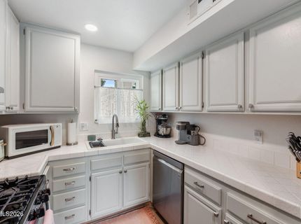
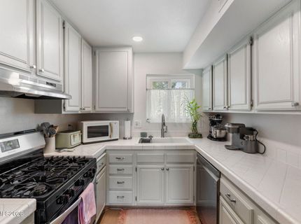
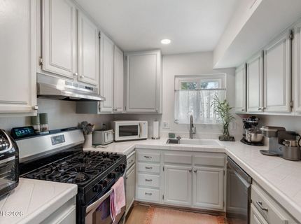
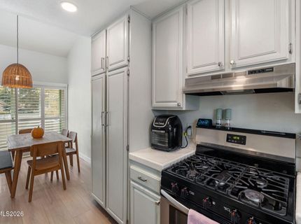
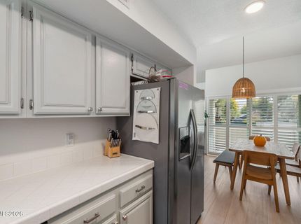
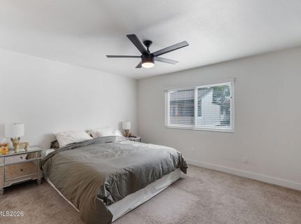
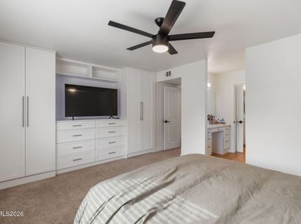
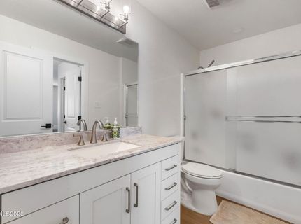
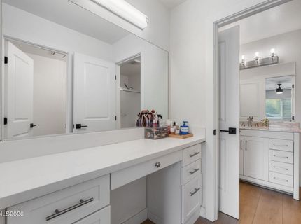
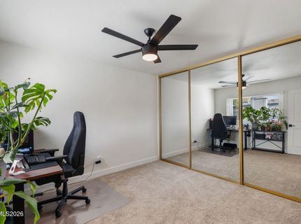
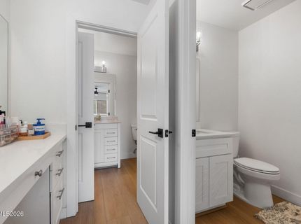
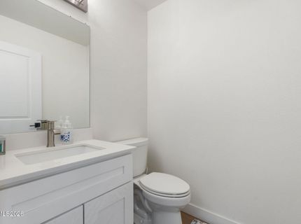
A rare find in Sparks! This beautifully updated condo offers the perfect combination of comfort, convenience, and low-maintenance living, complete with a highly sought-after two-car garage! Ideally located near shopping, dining, parks, entertainment, and everyday essentials, this home puts everything Sparks has to offer right at your fingertips. Thoughtfully refreshed in 2022, the interior is filled with an abundance of natural light, creating a bright, welcoming atmosphere throughout. Beautiful plantation shutters, updated flooring, carpet, baseboards, freshly painted walls and cabinetry, ceiling fans, and updated fixtures add to the home's fresh, inviting feel. Energy-efficient, double-pane Low-E windows and an updated balcony sliding door further enhance comfort and natural light. The kitchen features an updated dishwasher, while the primary bedroom offers a custom California Closets organization system for exceptional storage. Both bathrooms have been refreshed with updated vanities, sinks, and faucets, along with a refinished fiberglass bathtub. One of the home's standout features is the expansive balcony, offering an incredible extension of the living space with plenty of room to relax, entertain, or simply enjoy the fresh Nevada air. Reconstructed in 2022 with updated flooring and interior wall siding, this generous outdoor space is a rare bonus in condo living. The furnace was manufactured in 2019, providing another valuable feature. Enjoy fantastic community amenities, a convenient Sparks location, and the ease of low-maintenance living. **The HOA covers water and trash**, adding everyday convenience and value. With its bright interior, thoughtful updates, spacious balcony, and rare two-car garage, this condo offers a combination of features that is hard to find. Whether you're purchasing your first home, downsizing, or looking for a lock-and-leave lifestyle, this property is an opportunity you won't want to miss!

Listed By / Presented By

Listed By

Agency Name: Serhant
Agent Name: Kristin Ryan
Agency Phone: 702-232-7678
Agent Phone: 775-501-0361

agent picture

Presented By

Agent Name: Jill Kaufman
Agent Phone: 775.749.5663
Agency Title: Chase International Real Estate

IDX logo

Contact Agent(s) for More Information

Property Details

Property Type: Residential - Condominium
Cooling: Central Air
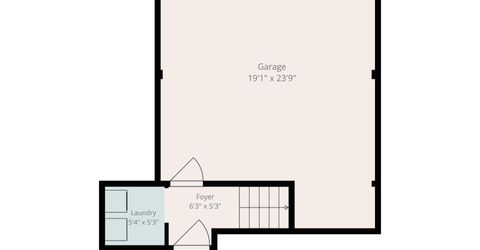
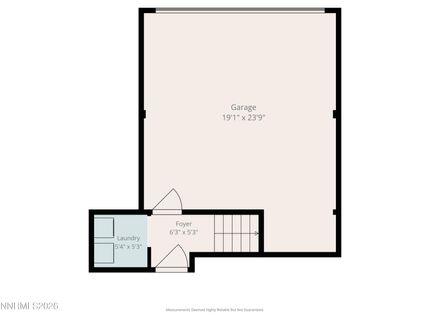
Garage: 2 car attached
Heating: Forced Air, Natural Gas
Lot Size: 0.00 Acres
Roof Type: Composition, Shingle
Stories: 2.0
Taxes: $977
Year Built: 1983
MLS ID: 260013734

Feature Descriptions

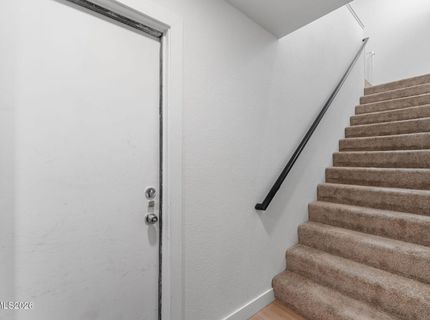
Additional Rooms: Entrance Foyer, Mud Room
Association Fee Includes: Maintenance Grounds, Maintenance Structure, Snow Removal, Trash, Water, Common Area - Maintenance
City Limits: Yes
Construction Type: Site/Stick-Built
Cooling Y/N: Yes
Days on Site: 1
Dining: Family Room Combination, High Ceilings
Exterior: Wood Siding
Family Room: Ceiling Fan(s), Dining Room Combination, High Ceilings
Flooring: Carpet, Luxury Vinyl
Foundation: Slab
Heating Y/N: Yes
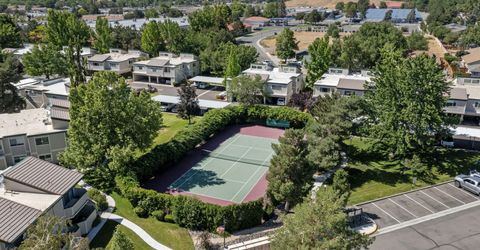
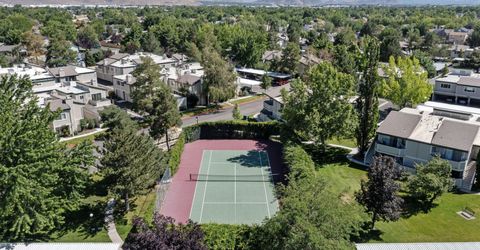
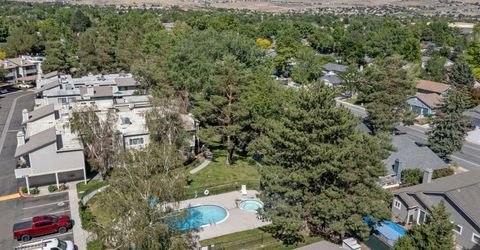
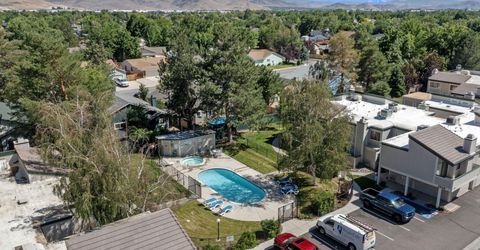
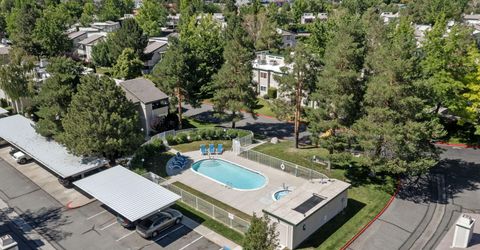
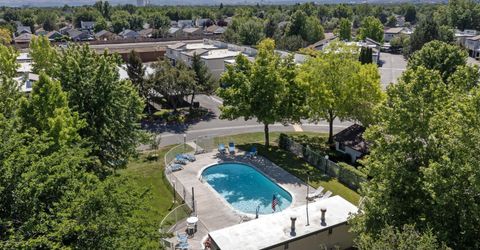
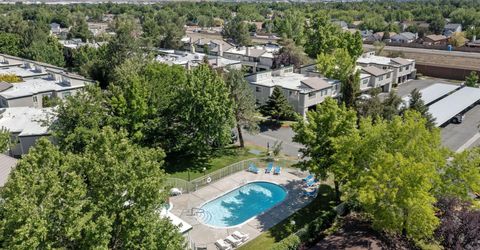
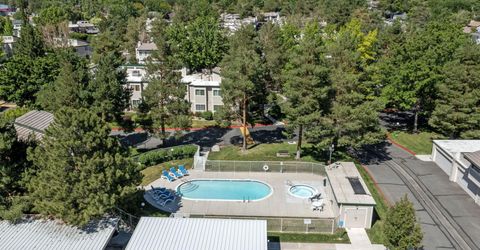
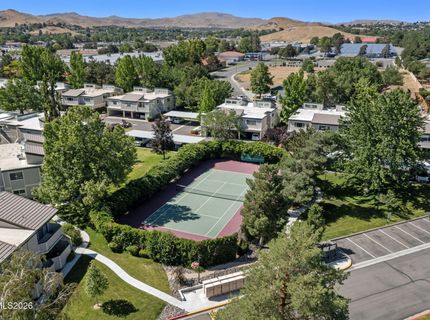
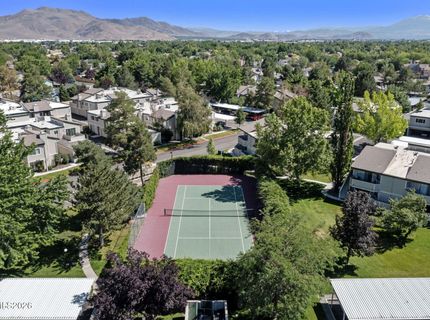
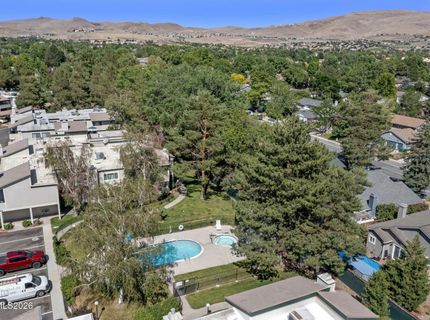
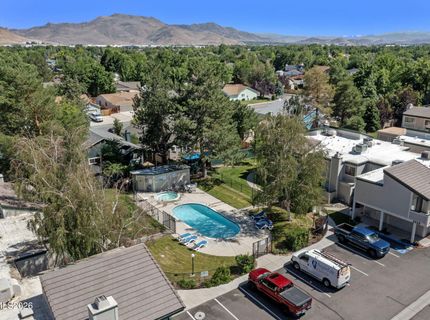
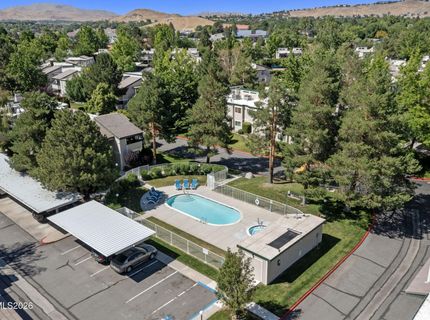
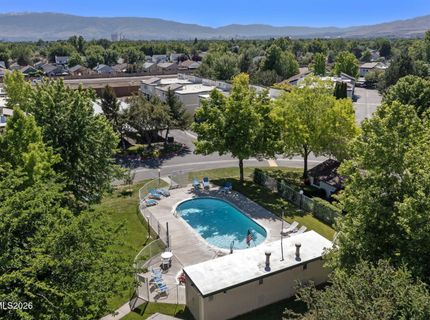
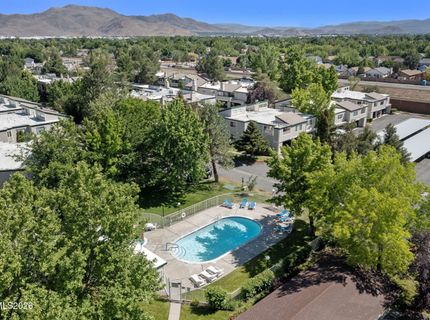
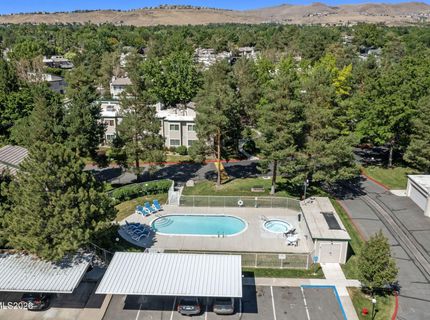
HOA Amenities: Landscaping, Pool, Spa/Hot Tub, Tennis Court(s), Parking
HOA Fee: $445/MonthlyAppliances:
HOA Y/N: Yes
Kitchen: Built-In Dishwasher, Gas Cooktop, Pantry
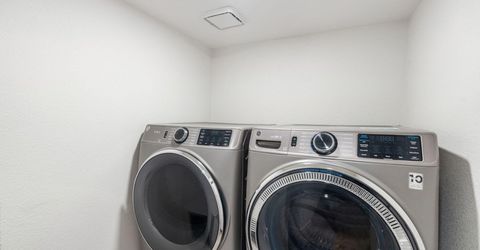
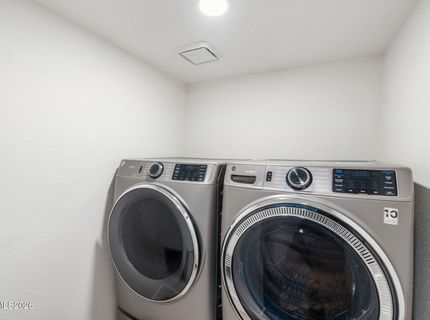
Laundry Features: Washer Hookup, Laundry Room
Living Room: Family Room Combination, High Ceilings
Lot Features: Level
Master Bedroom: Ceiling Fan(s), High Ceilings, Tub/Shower Combination
OtherStructures: None
Parcel #: 030-351-14
Parking: Attached, Garage, Garage Door Opener, Garage Door Opener Controls
Patio/Porch: Deck, None
Road Frontage: Public
Road Responsibility: Public Maintained Road
Security Features: Smoke Detector(s)
Sewer: Public Sewer
Special View Info: Mountain(s), Trees/Woods
Sprinklers: None
SQFT Living: 1060
Utilities: Electricity Available, Electricity Connected, Natural Gas Available, Natural Gas Connected, Sewer Available, Sewer Connected, Water Available, Water Connected, Cellular Coverage, Internet Available, Internet Connected, Water Meter Installed
Water: Public
Water Rights Y/N: No
Window Features: Blinds, Double Pane Windows, Vinyl Frames

Amenities

Ceiling Fan(s)
High Ceilings
Vaulted Ceiling(s)
Pantry
Entrance Foyer
Balcony

Schools

High School: Reed
Middle School: Mendive
Elementary School: Diedrichsen

Neighborhood Map

Driving Directions

Demographics

Estimate My Payments

  • Estimated Payment
    $959.93
  • Principal & Interest
    $776.72
  • Property Tax
    $81.42
  • Homeowner's Insurance
    $101.79
(Payments are an estimate and may vary by lender)

Mortgage Calculator

Change Payment Information

%
years/fixed
yearly
yearly (est.)
Contact Photo

We're Here to Help

Connect with our team of knowlegable local agents to guide your next move with style and grace.

Login to My Homefinder