
Join Login
2465 Sorrento Lane, Sparks, NV 89434 Photo

34 Total Photos [Click to View All]

2465 Sorrento Lane
Sparks, NV 89434
$777,800
4 Beds | 2 full 1 partial Baths | 2953 sqft | 0.16 Acreage

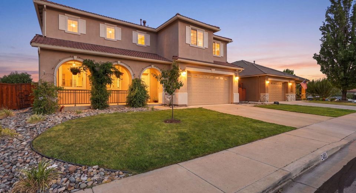
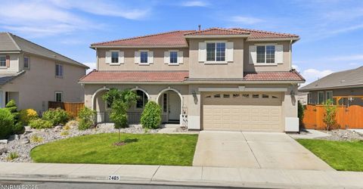
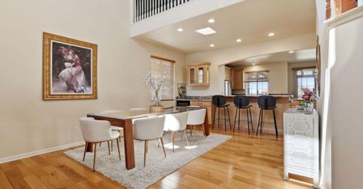
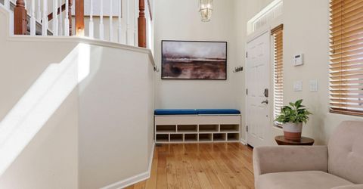
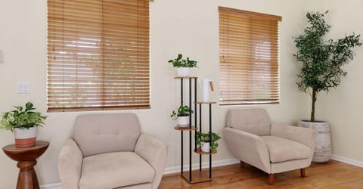
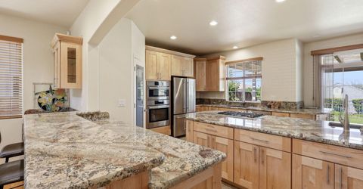
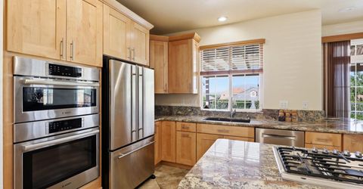
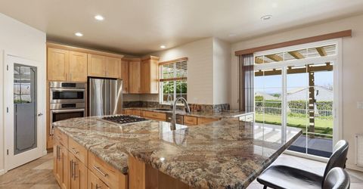
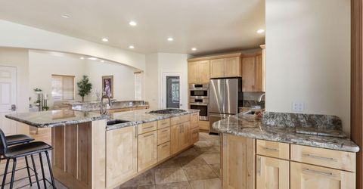
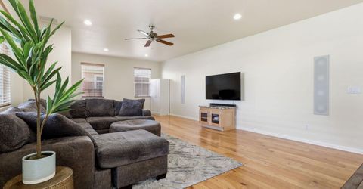
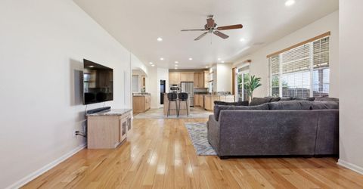
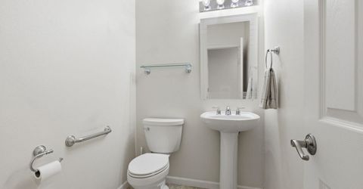
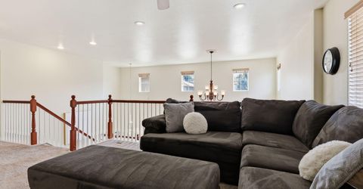
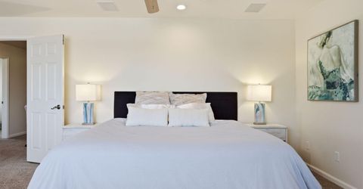
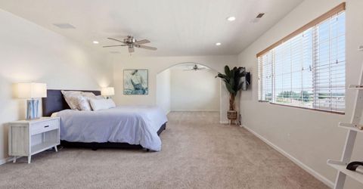
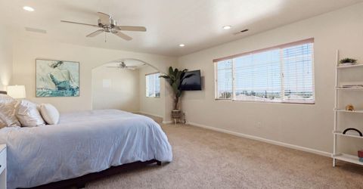
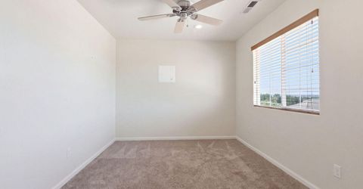
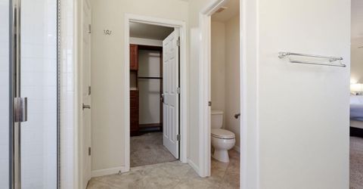
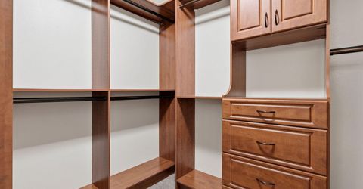
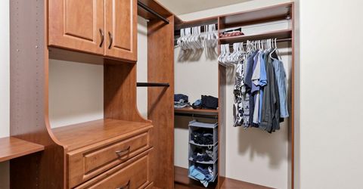
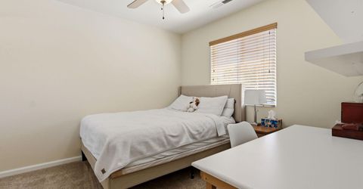
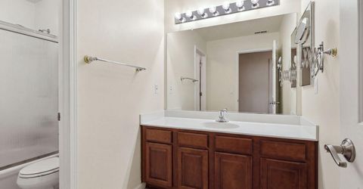
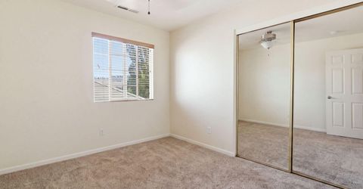
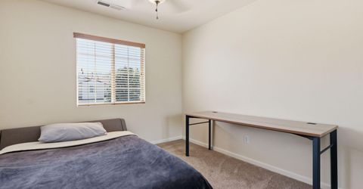
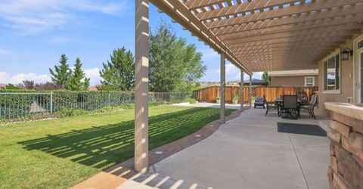
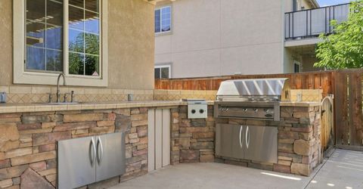
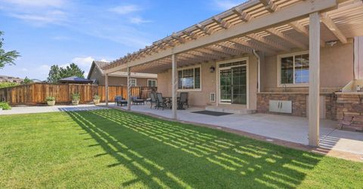
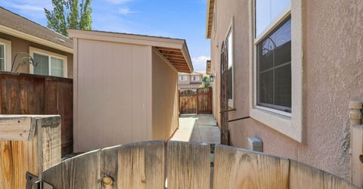
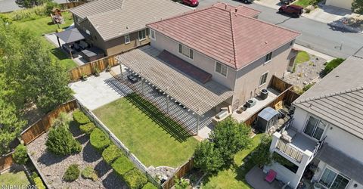
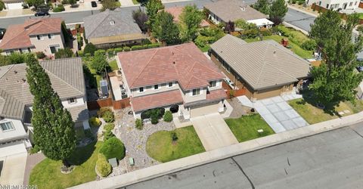
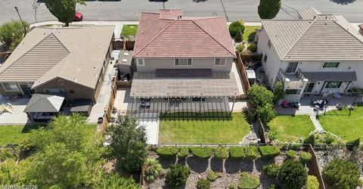
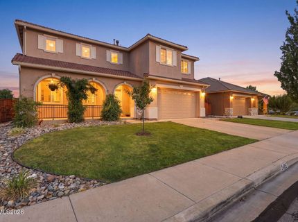
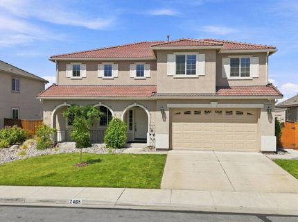
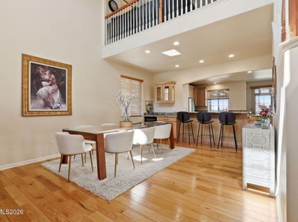
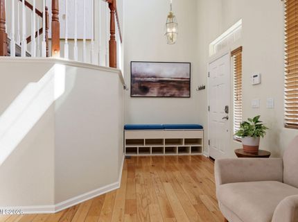
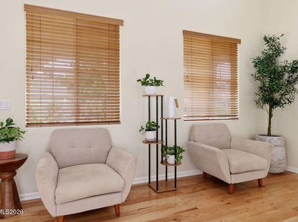
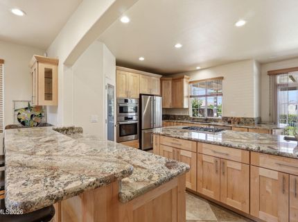
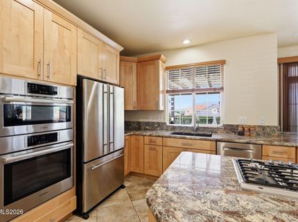
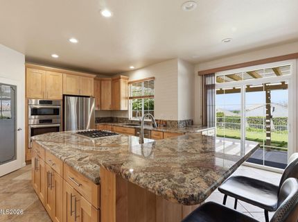
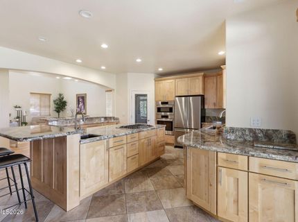
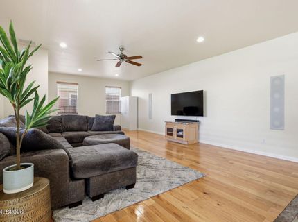
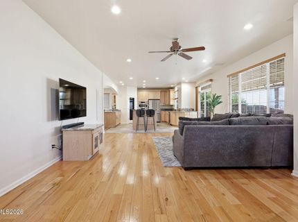
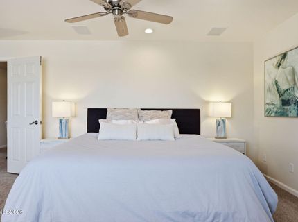
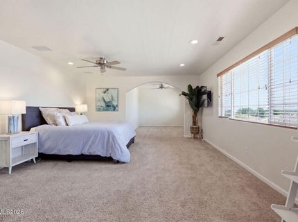
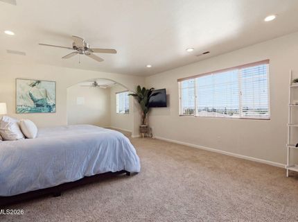
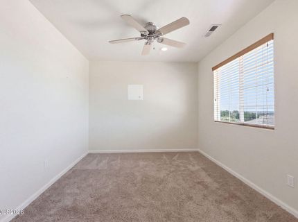
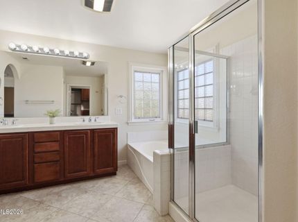
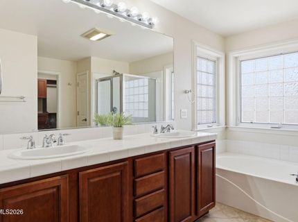
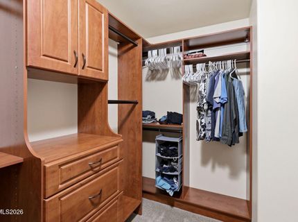
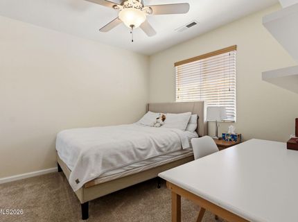
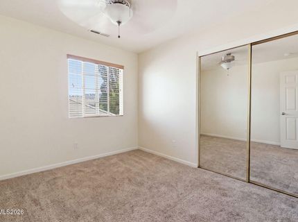
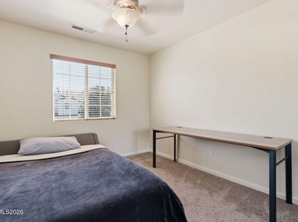
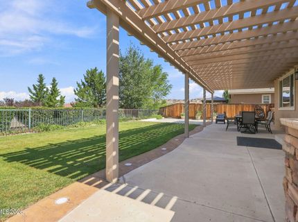
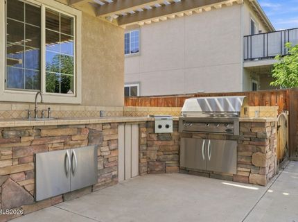
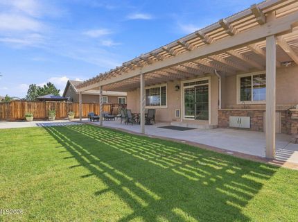
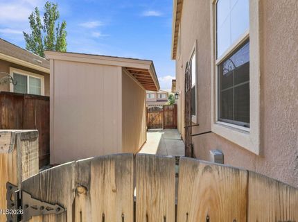
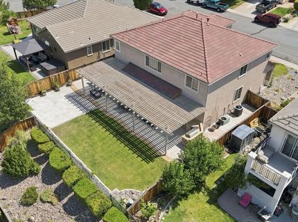
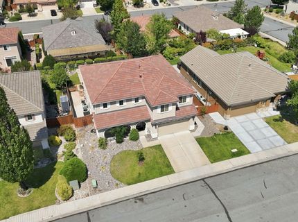
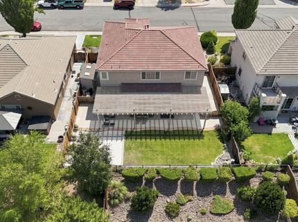
Welcome to this well-maintained 4-bedroom, 2.5-bath home located in the desirable D'Andrea community of Sparks. Offering nearly 3,000 square feet of living space, this home features one of the neighborhood's larger floor plans, a 3-car tandem garage, and beautiful city and mountain views. The updated kitchen includes Bosch appliances, granite countertops, ample cabinet space, a large pantry, and an oversized island that opens to the main living area-making it a great space for both everyday living and entertaining. Hardwood and tile flooring, Hunter Douglas blinds, surround sound, and smart-home features add comfort and convenience throughout the home. Upstairs, the spacious primary suite includes a versatile bonus room that can be used as a home office, nursery, workout area, or sitting room. The backyard is designed for enjoying Northern Nevada's outdoor lifestyle, with a large patio, built-in outdoor kitchen, water feature, dog run, storage shed, and plenty of space to relax while taking in the views. Exceptional location just minutes from D'Andrea Golf Club, shopping, dining, schools, and convenient access to I-80 for an easy commute to Reno, Lake Tahoe, or the Tahoe Reno Industrial Center. This is a rare opportunity to own a move-in-ready home that combines quality upgrades, incredible views, and an unbeatable location.

Listed By / Presented By

Listed By

Agency Name: Real Broker LLC
Agent Name: Joshua Mansion
Agency Phone: 775-406-1946
Agent Phone: 775-303-9971

agent picture

Presented By

Agent Name: Jill Kaufman
Agent Phone: 775.749.5663
Agency Title: Chase International Real Estate

IDX logo

Contact Agent(s) for More Information

Property Details

Property Type: Residential - Single Family
Cooling: Central Air
Garage: 3 car attached
Heating: Forced Air, Natural Gas
Lot Size: 0.16 Acres
Roof Type: Tile, Pitched
Stories: 2.0
Taxes: $4,140
Year Built: 2003
MLS ID: 260010065

Feature Descriptions

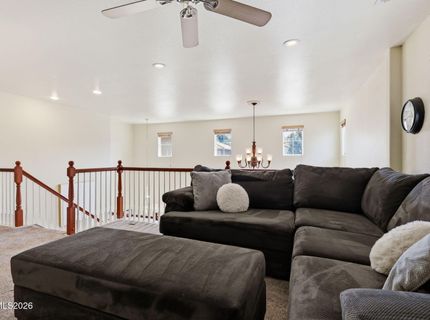
Additional Rooms: Office/Den, Loft, Other
City Limits: Yes
Construction Type: Site/Stick-Built
Cooling Y/N: Yes
Dining: Separate/Formal Room, Kitchen Combination
Exterior: Stucco
Family Room: High Ceilings, Separate/Formal Room
Fencing: Back Yard
Flooring: Carpet, Ceramic Tile, Wood
Foundation: Crawl Space
Heating Y/N: Yes
HOA Fee: $25/MonthlyAppliances:
HOA Y/N: Yes
Kitchen: Breakfast Bar, Built-In Dishwasher, Built-In Microwave, Built-In Single Oven, Disposal, Gas Cooktop, Kitchen Island, Pantry
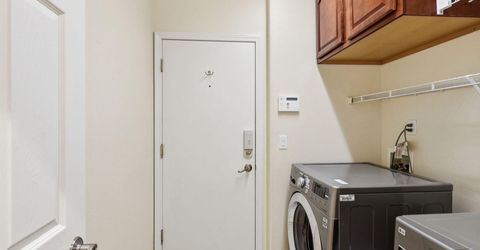
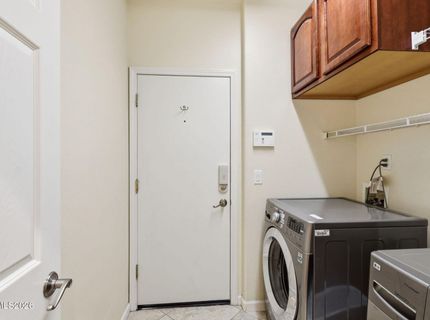
Laundry Features: Laundry Room, Cabinets, Shelves
Living Room: Ceiling Fan(s), Great Room
Lot Features: Landscaped, Level, Sprinklers In Front, Sprinklers In Rear
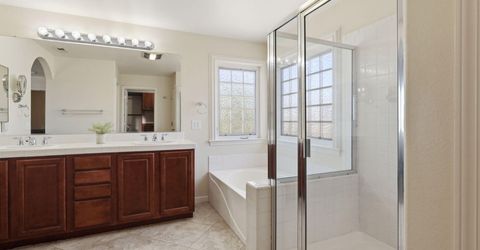
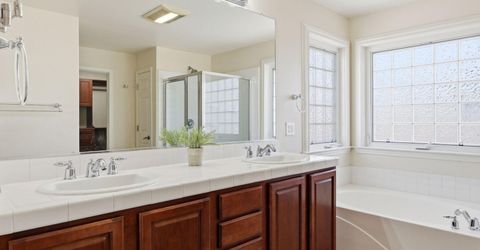
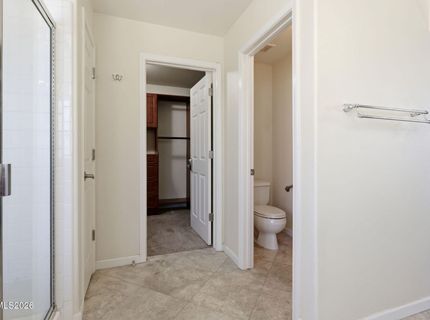
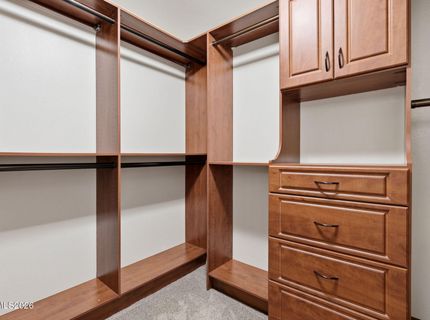
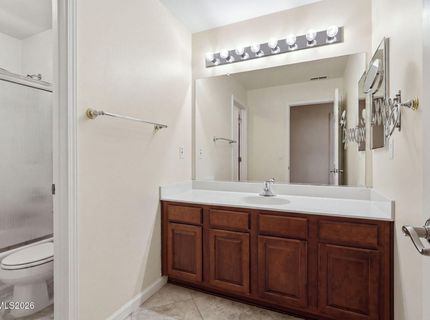
Master Bedroom: Ceiling Fan(s), Bathtub, Double Sinks, Shower Stall, Walk-In Closet(s)
OtherStructures: Shed(s)
Parcel #: 402-372-05
Parking: Attached, Garage, Garage Door Opener, Tandem
Patio/Porch: Patio, Covered
Road Frontage: Other
Road Responsibility: Public Maintained Road
Security Features: Smoke Detector(s), Keyless Entry
Sewer: Public Sewer
Special View Info: City, Mountain(s)
Sprinklers: Automatic, Drip System, Front, Rear
SQFT Living: 2953
Utilities: Cable Available, Electricity Available, Natural Gas Available, Phone Available, Sewer Available, Water Available, Cellular Coverage, Internet Available
Water: Public
Water Rights Y/N: No
Window Features: Blinds, Double Pane Windows, Vinyl Frames

Amenities

Ceiling Fan(s)
High Ceilings
Smart Thermostat
Loft
Breakfast Bar
Kitchen Island
Pantry
Walk-In Closet(s)
Dog Run

Schools

High School: Reed
Middle School: Mendive
Elementary School: Moss

Neighborhood Map

Driving Directions

Demographics

Estimate My Payments

  • Estimated Payment
    $2,302.90
  • Principal & Interest
    $1,731.05
  • Property Tax
    $345.00
  • Homeowner's Insurance
    $226.86
(Payments are an estimate and may vary by lender)

Mortgage Calculator

Change Payment Information

%
years/fixed
yearly
yearly (est.)
Contact Photo

We're Here to Help

Connect with our team of knowlegable local agents to guide your next move with style and grace.

Login to My Homefinder