
Join Login
1347 Scarlet Oak Drive, Gardnerville, NV 89410 Photo

40 Total Photos [Click to View All]

1347 Scarlet Oak Drive
Gardnerville, NV 89410
$589,000
3 Beds | 2 full 1 partial Baths | 2082 sqft | 0.15 Acreage

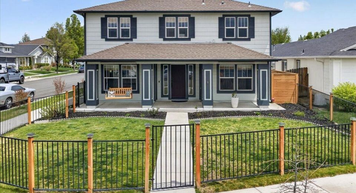
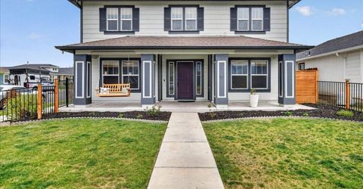
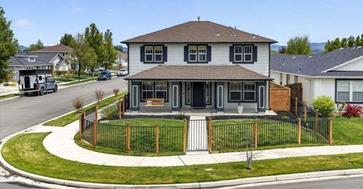
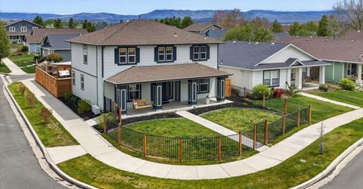
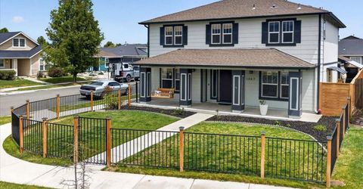
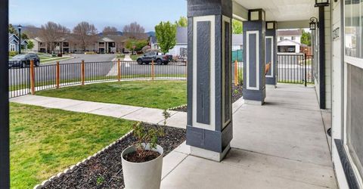
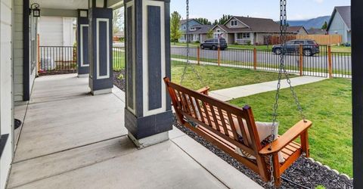
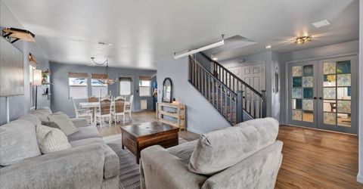
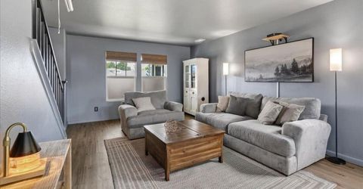
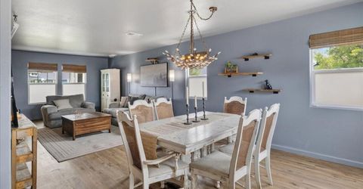
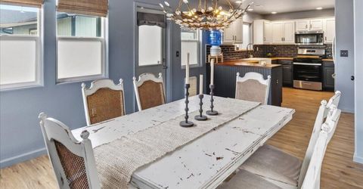
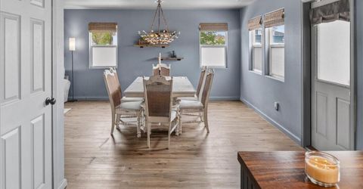
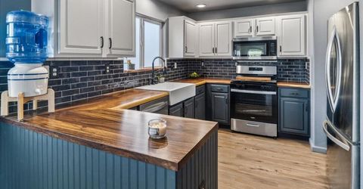
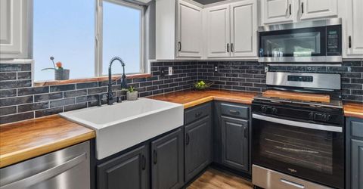
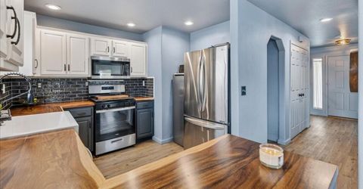
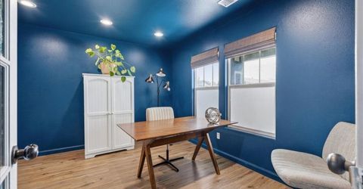
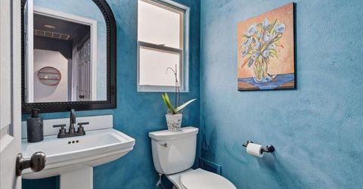
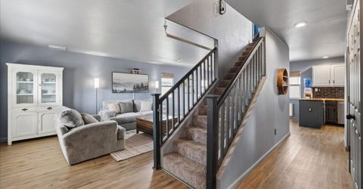
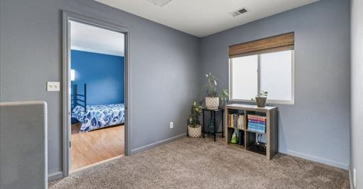
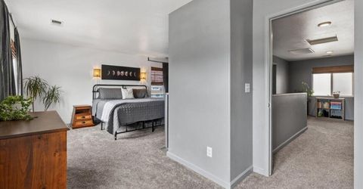
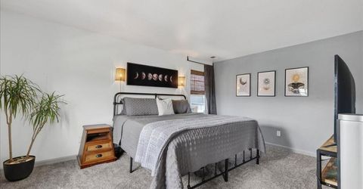
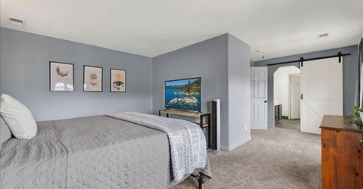
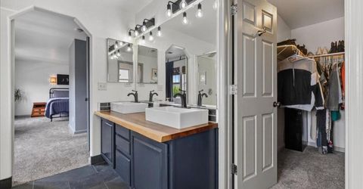
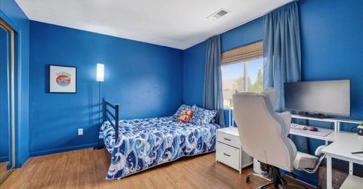
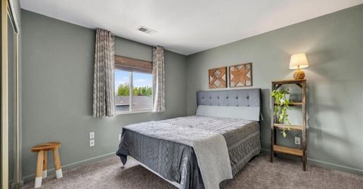
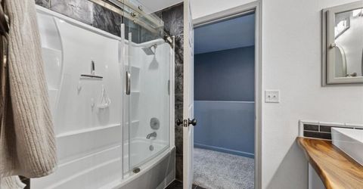
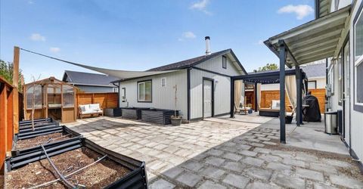
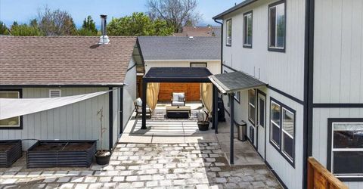
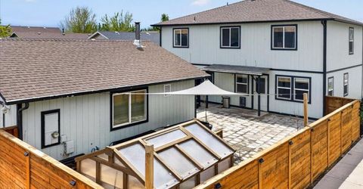
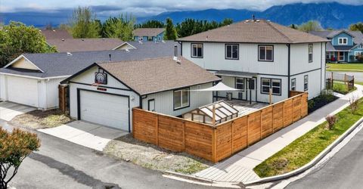
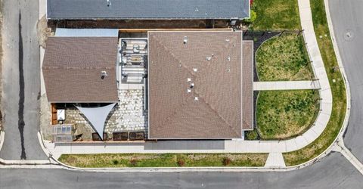
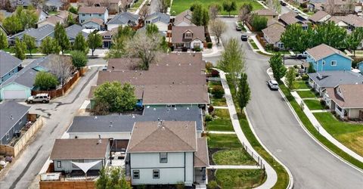
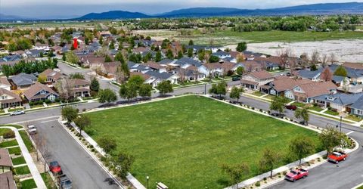
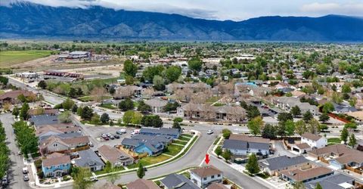
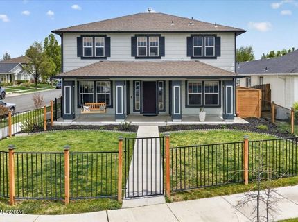
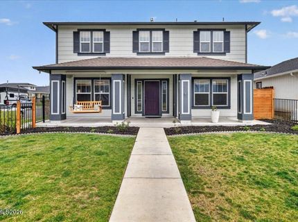
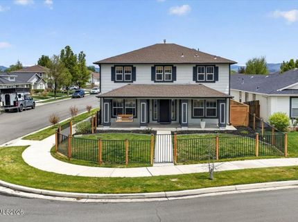
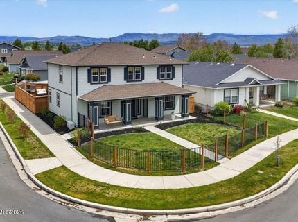
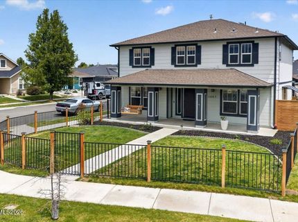
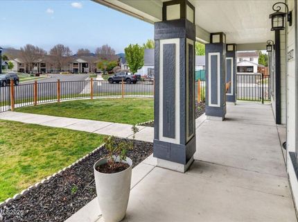
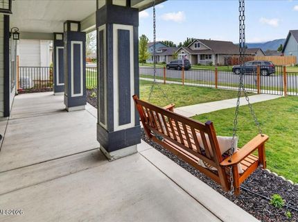
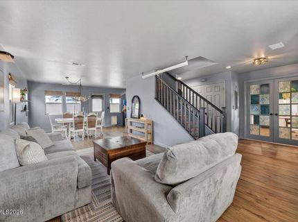
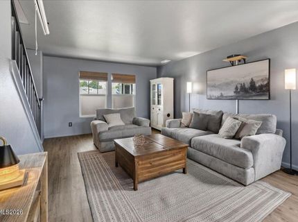
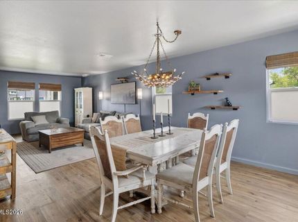
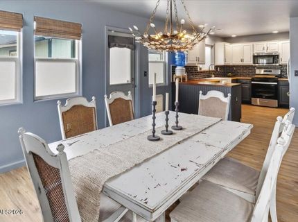
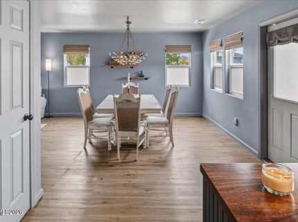
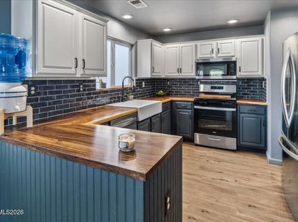
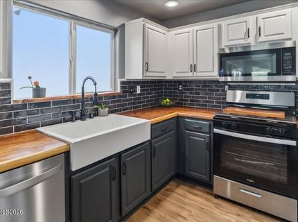
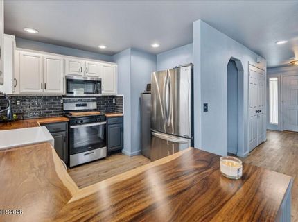
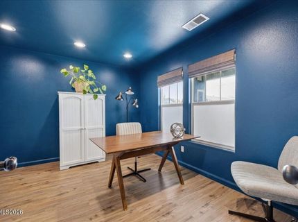
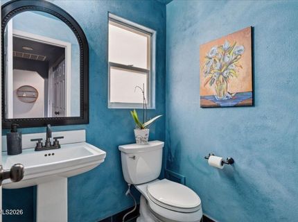
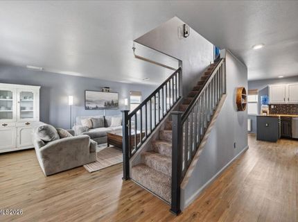
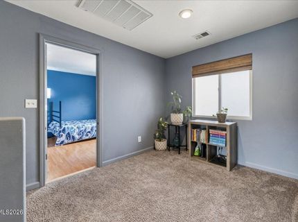
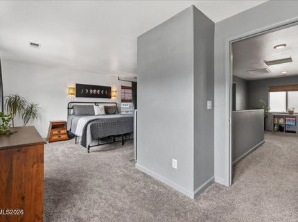
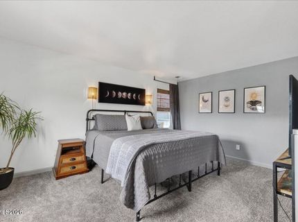
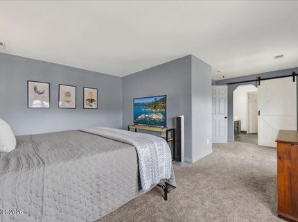
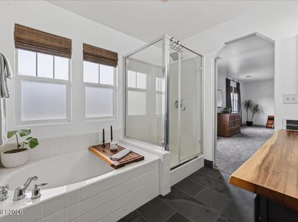
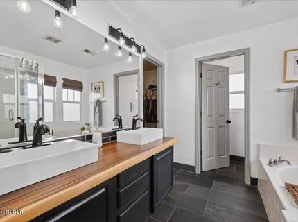
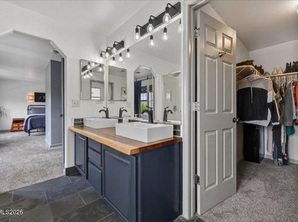
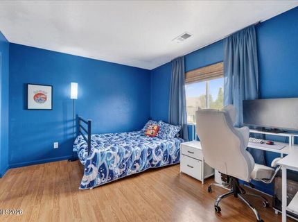
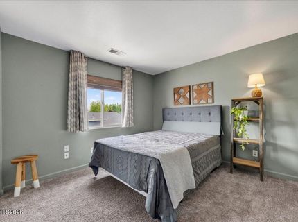
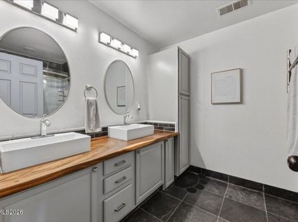
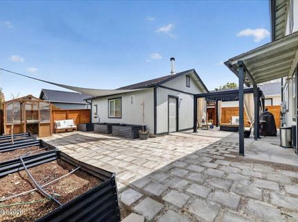
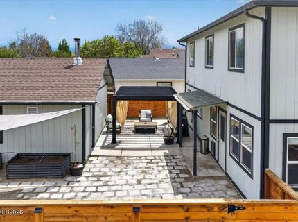
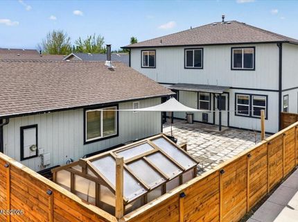
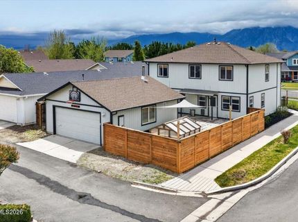
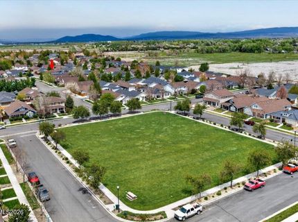
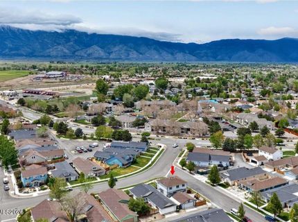
BACK ON MARKET + PRICE IMPROVEMENT! Here's your second chance to own this incredible Gardnerville home! Back on the market through no fault of the seller, this beautifully maintained property is move-in ready and now offered at an even better value. Welcome to 1347 Scarlet Oak Dr., where thoughtful design, comfort, and Northern Nevada living come together. From the moment you step inside, you'll appreciate the warm, inviting atmosphere and well-designed floor plan that offers the perfect balance of functionality and style. The heart of the home is the spacious kitchen, which opens effortlessly to the dining and living areas, creating an ideal space for everyday living and entertaining alike. A versatile main-level office or den adds flexibility to accommodate your needs, whether you're looking for a home office, guest room, playroom, or optional fourth bedroom. The private living spaces are designed with comfort in mind, while the Primary Suite offers a peaceful retreat to relax and recharge at the end of the day. Step outside and enjoy everything this property has to offer. The spacious backyard provides plenty of room for entertaining, relaxing, or creating your own outdoor retreat. Out front, unwind on the charming porch swing while taking in beautiful views of the Sierra Nevada mountains, the perfect spot to enjoy your morning coffee or watch the sunset. Located in one of Gardnerville's most desirable neighborhoods, you'll enjoy a peaceful setting with convenient access to local schools, shopping, dining, parks, and endless year-round recreation.

Listed By / Presented By

Listed By

Agency Name: eXp Realty, LLC
Agent Name: Alexis Rice
Agency Phone: 702-727-1050
Agent Phone: 775-901-3984

agent picture

Presented By

Agent Name: Jill Kaufman
Agent Phone: 775.749.5663
Agency Title: Chase International Real Estate

IDX logo

Contact Agent(s) for More Information

Property Details

Property Type: Residential - Single Family
Cooling: Central Air
Fireplaces: 1
Garage: 2
Heating: Forced Air, Natural Gas
Lot Size: 0.15 Acres
Roof Type: Composition, Shingle, Pitched
Stories: 2.0
Taxes: $3,044
Year Built: 2003
MLS ID: 260005568

Feature Descriptions

Additional Rooms: Office/Den, Bedroom/Office Main Floor, Bonus Room
Appliances: Dryer, Disposal, Dishwasher, Gas Range, Microwave, Refrigerator, Washer, Gas Cooktop
City Limits: Yes
Construction Type: Site/Stick-Built
Cooling Y/N: Yes
Days on Site: 92
Dining: Family Room Combination, Great Room, Kitchen Combination
Exterior: Concrete, Wood Siding
Family Room: Dining Room Combination, Great Room, Kitchen Combination
Fencing: Back Yard, Front Yard
Fireplace: Wood Burning Stove
Fireplace Y/N: Yes
Flooring: Carpet, Tile, Vinyl
Foundation: Slab
Heating Y/N: Yes
Kitchen: Built-In Dishwasher, Built-In Microwave, Disposal, Gas Cooktop, Pantry
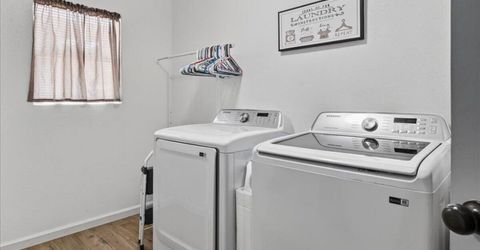
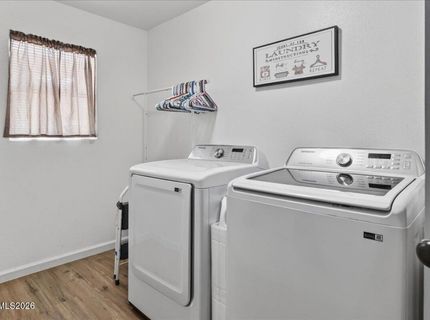
Laundry Features: Washer Hookup, Laundry Room, Gas Dryer Hookup
Living Room: None
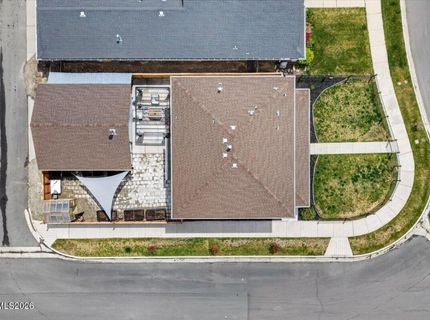
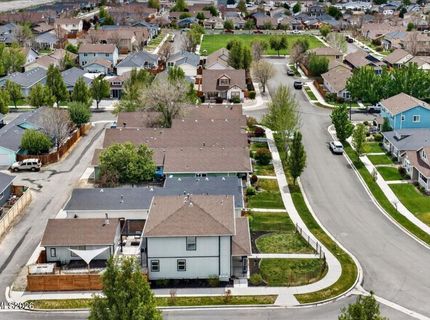
Lot Features: Corner Lot, Landscaped, Level, Sprinklers In Front, Sprinklers In Rear
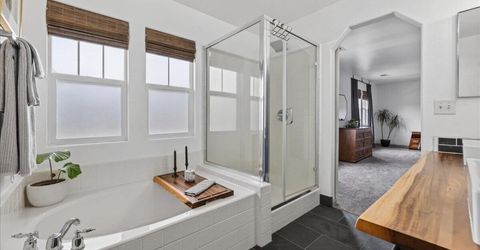
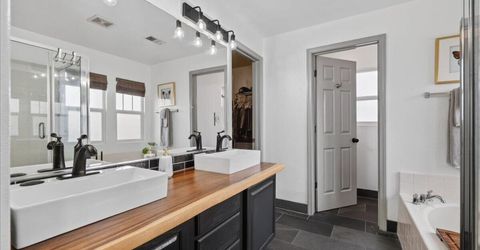
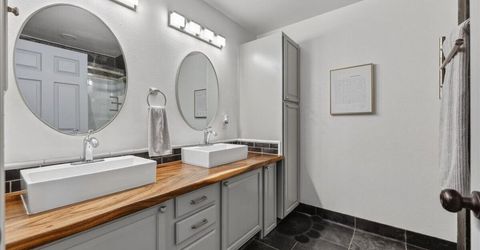
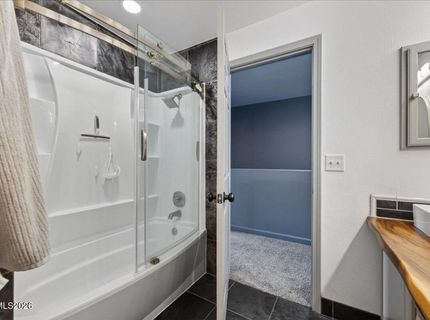
Master Bedroom: Bathtub, Double Sinks, Shower Stall, Walk-In Closet(s)
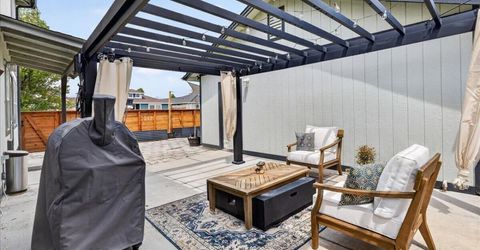
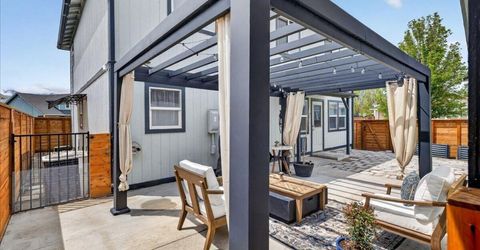
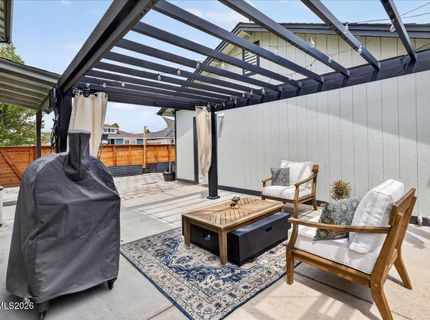
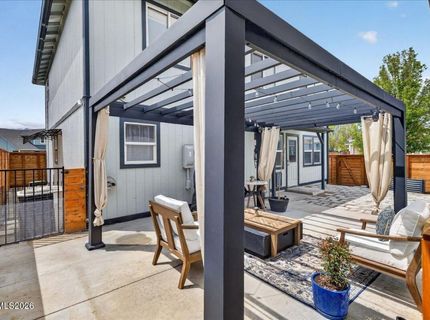
OtherStructures: Gazebo, Other
Parcel #: 1220-03-210-050
Parking: Alley Access, Detached, Garage, Garage Door Opener, Heated Garage, Additional Parking, Garage Door Opener Controls
Patio/Porch: Patio, Covered, Uncovered
Road Frontage: Public
Security: yes
Security Features: Carbon Monoxide Detector(s), Smoke Detector(s), Security System
Sewer: Public Sewer
Special View Info: City, Mountain(s)
Sprinklers: Drip System, Front, Rear
SQFT Living: 2082
Utilities: Cable Available, Electricity Available, Electricity Connected, Natural Gas Available, Natural Gas Connected, Phone Available, Sewer Available, Sewer Connected, Water Available, Water Connected, Internet Available, Internet Connected, Water Meter Installed
Water: Public
Water Rights Y/N: No
Window Features: Double Pane Windows, Window Coverings, Vinyl Frames

Amenities

Smart Thermostat
Pantry
Walk-In Closet(s)
Dog Run
Rain Gutters

Schools

High School: Douglas
Middle School: Carson Valley
Elementary School: Gardnerville

Neighborhood Map

Driving Directions

Demographics

Estimate My Payments

  • Estimated Payment
    $1,736.32
  • Principal & Interest
    $1,310.86
  • Property Tax
    $253.67
  • Homeowner's Insurance
    $171.79
(Payments are an estimate and may vary by lender)

Mortgage Calculator

Change Payment Information

%
years/fixed
yearly
yearly (est.)
Contact Photo

We're Here to Help

Connect with our team of knowlegable local agents to guide your next move with style and grace.

Login to My Homefinder