
Join Login
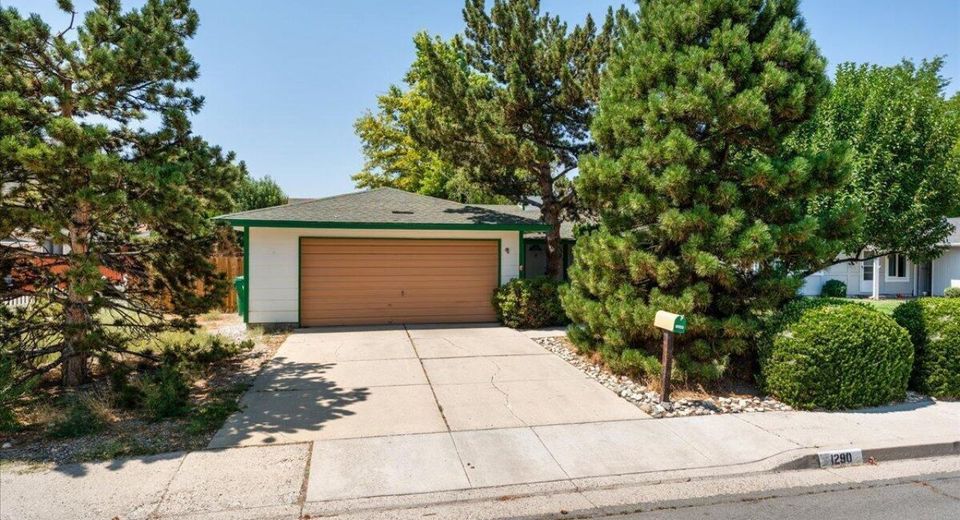
1290 Autumn Hills Drive, Reno, NV 89511 Photo

28 Total Photos [Click to View All]

1290 Autumn Hills Drive
Reno, NV 89511
$480,000
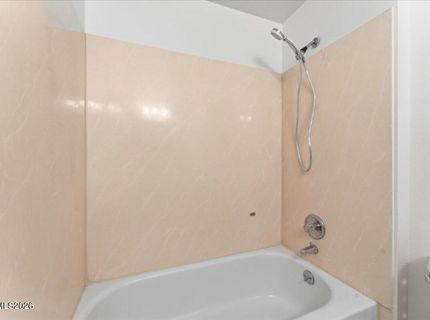
3 Beds | 2 full Baths | 1248 sqft | 0.16 Acreage

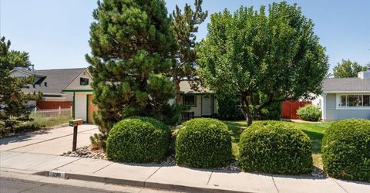
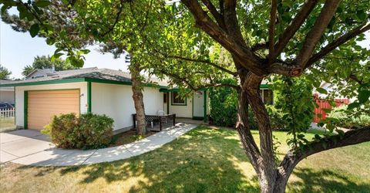
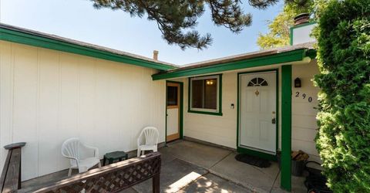
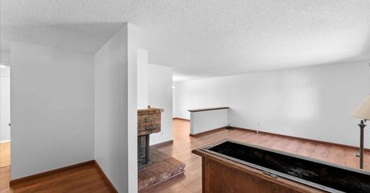
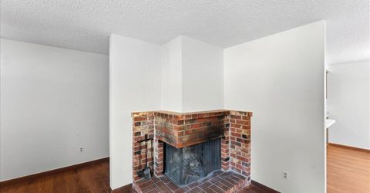
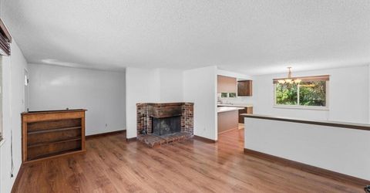
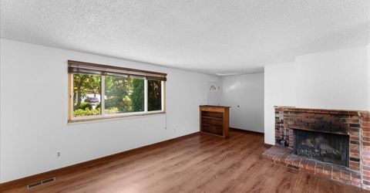
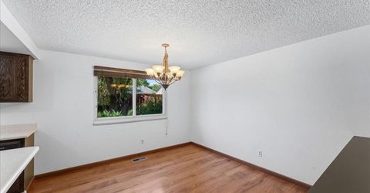
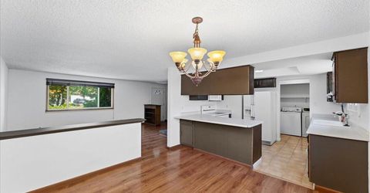
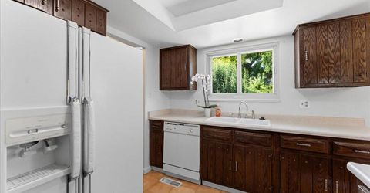
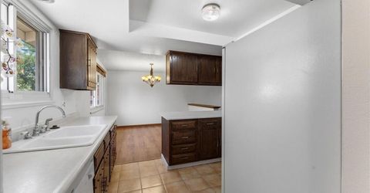
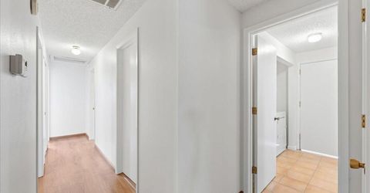
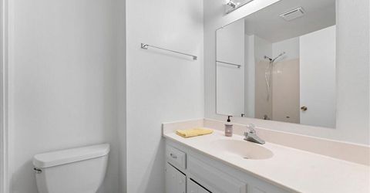
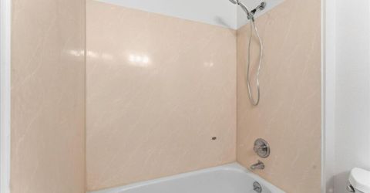
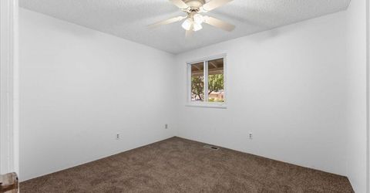
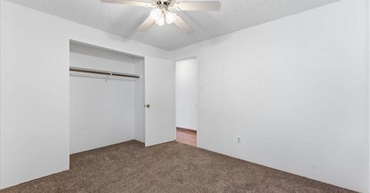
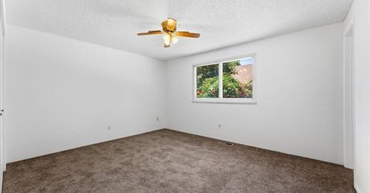
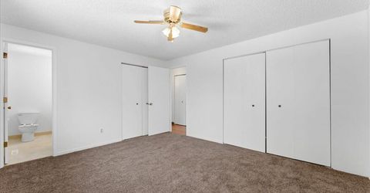
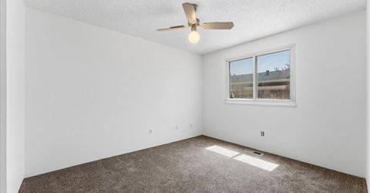
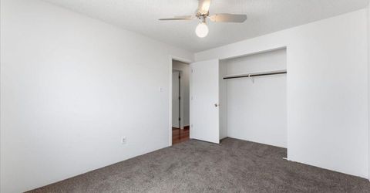
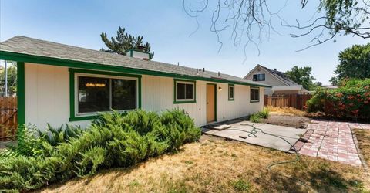
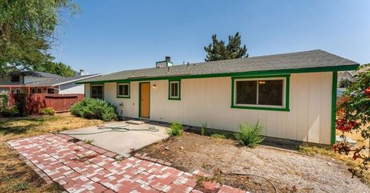
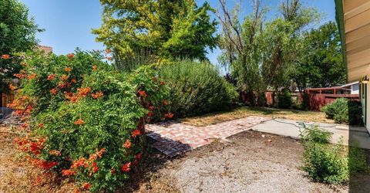
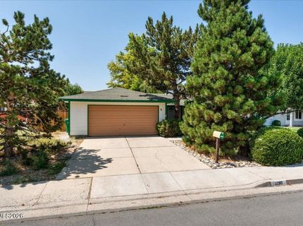
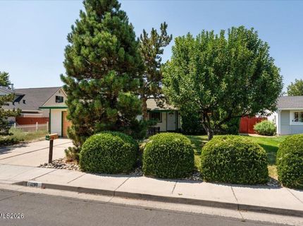
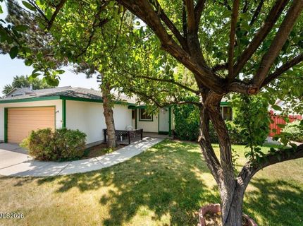
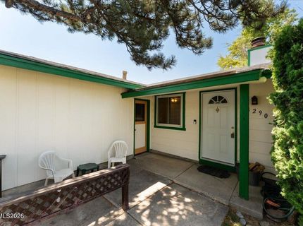
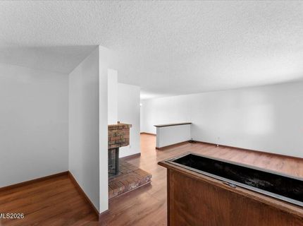
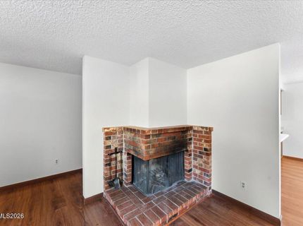
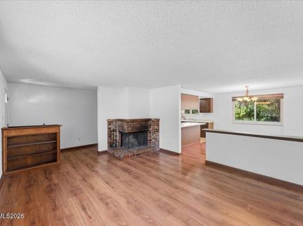
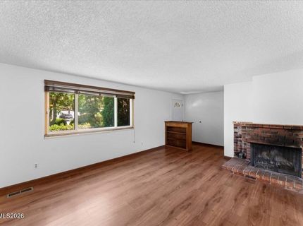

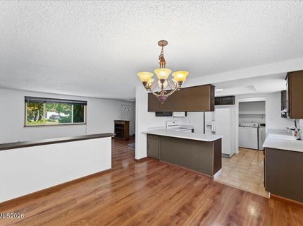
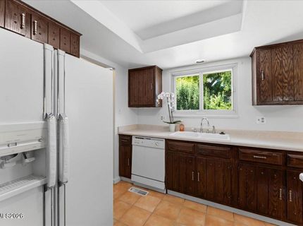
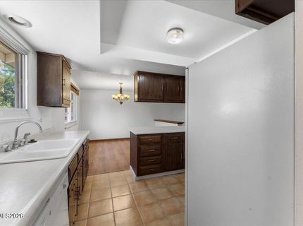
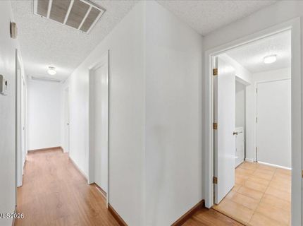
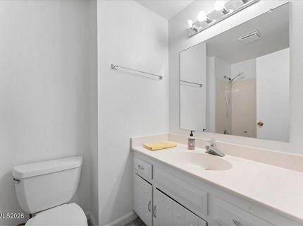
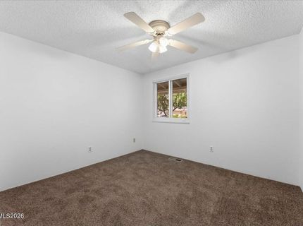
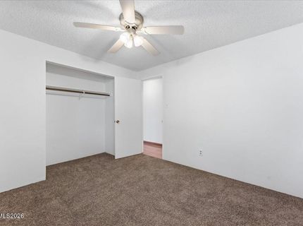
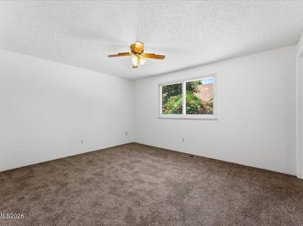
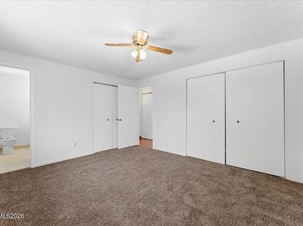
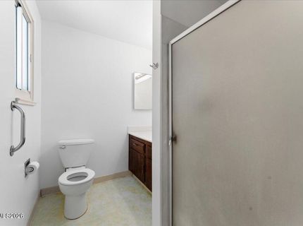
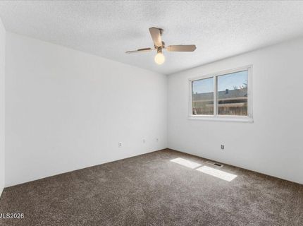
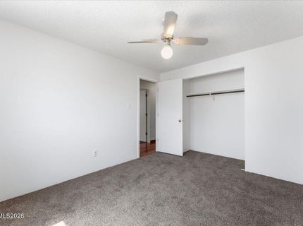
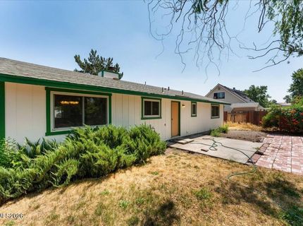
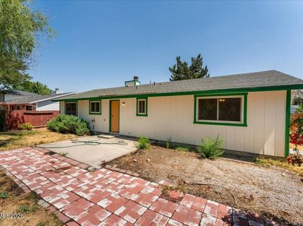
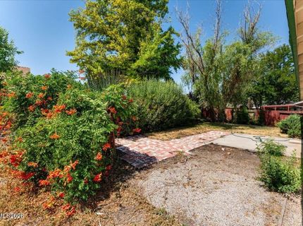
Comfortable now, with room to make it your own. This single-level home offers easy living with no interior steps (just one step at the front entry), fresh interior paint, brand-new carpet in the bedrooms, and a welcoming corner fireplace that anchors the main living space. While there's opportunity to update and add your personal style over time, the home is clean, functional, and ready to enjoy from day one. Outside, the manageable yard is easy to maintain, and the extra side-yard space offers potential for RV, boat, or toy parking. Tucked away on a quiet street, yet just minutes from shopping, restaurants, medical facilities, parks, and freeway access, this home is an excellent opportunity for first-time buyers, downsizers, or anyone looking for the convenience of single-level living in South Reno.

Listed By / Presented By

Listed By

Agency Name: Nevada Real Estate Connections
Agent Name: Shirley Larkins
Agency Phone: 775-379-9617
Agent Phone: 775-379-9617

agent picture

Presented By

Agent Name: Jill Kaufman
Agent Phone: 775.749.5663
Agency Title: Chase International Real Estate

IDX logo

Contact Agent(s) for More Information

Property Details

Property Type: Residential - Single Family
Fireplaces: 1
Garage: 2
Heating: Forced Air
Lot Size: 0.16 Acres
Roof Type: Composition, Shingle
Stories: 1.0
Taxes: $1,431
Year Built: 1978
MLS ID: 260010057

Feature Descriptions

Additional Rooms: Entrance Foyer
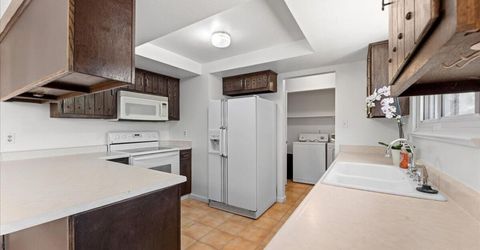
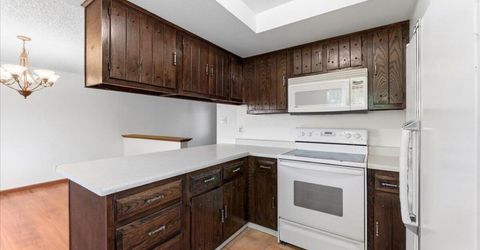
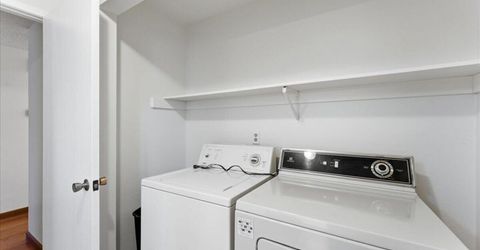
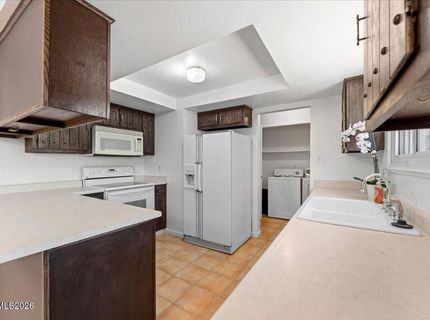
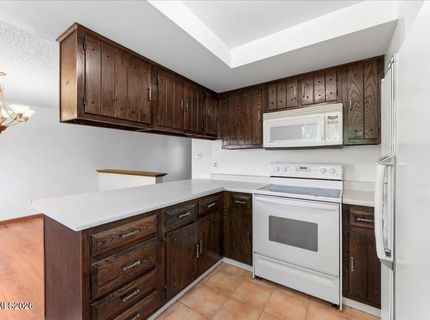
Appliances: Dryer, Disposal, Dishwasher, Electric Range, Microwave, Refrigerator, Washer
City Limits: Yes
Construction Type: Site/Stick-Built
Dining: Living Room Combination
Exterior: Wood Siding
Fencing: Back Yard
Fireplace: Wood Burning
Fireplace Y/N: Yes
Flooring: Carpet, Laminate, Tile
Foundation: Crawl Space
Heating Y/N: Yes
Kitchen: Breakfast Bar, Built-In Dishwasher, Built-In Microwave, Disposal
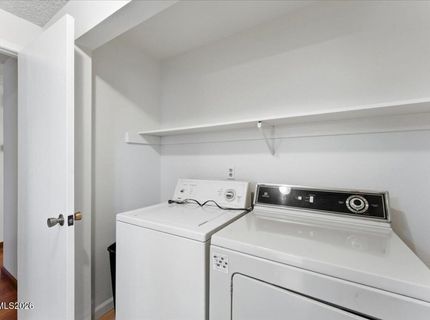
Laundry Features: Washer Hookup, Laundry Room, Shelves, Electric Dryer Hookup
Living Room: Family Room Combination, Great Room
Lot Features: Landscaped, Level
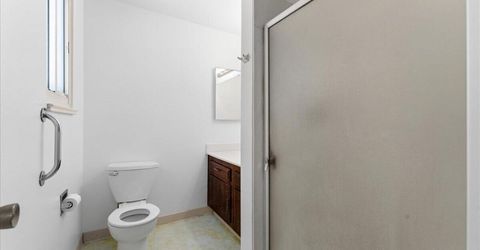
Master Bedroom: Ceiling Fan(s), On Main Floor, Shower Stall
OtherStructures: None
Parcel #: 164-264-17
Parking: Detached, Garage
Patio/Porch: Patio, Uncovered
Road Frontage: Public
Security Features: None
Sewer: Public Sewer
Sprinklers: Manual
SQFT Living: 1248
Utilities: Cable Available, Electricity Connected, Phone Available, Sewer Connected, Cellular Coverage, Internet Available, Water Meter Installed
Water: Public
Water Rights Y/N: No
Window Features: Triple Pane Windows, Vinyl Frames

Amenities

Ceiling Fan(s)
No Interior Steps
Breakfast Bar
Primary Downstairs
Entrance Foyer

Schools

High School: Damonte
Middle School: Pine
Elementary School: Donner Springs

Neighborhood Map

Driving Directions

Demographics

Estimate My Payments

  • Estimated Payment
    $1,327.52
  • Principal & Interest
    $1,068.27
  • Property Tax
    $119.25
  • Homeowner's Insurance
    $140.00
(Payments are an estimate and may vary by lender)

Mortgage Calculator

Change Payment Information

%
years/fixed
yearly
yearly (est.)
Contact Photo

We're Here to Help

Connect with our team of knowlegable local agents to guide your next move with style and grace.

Login to My Homefinder